
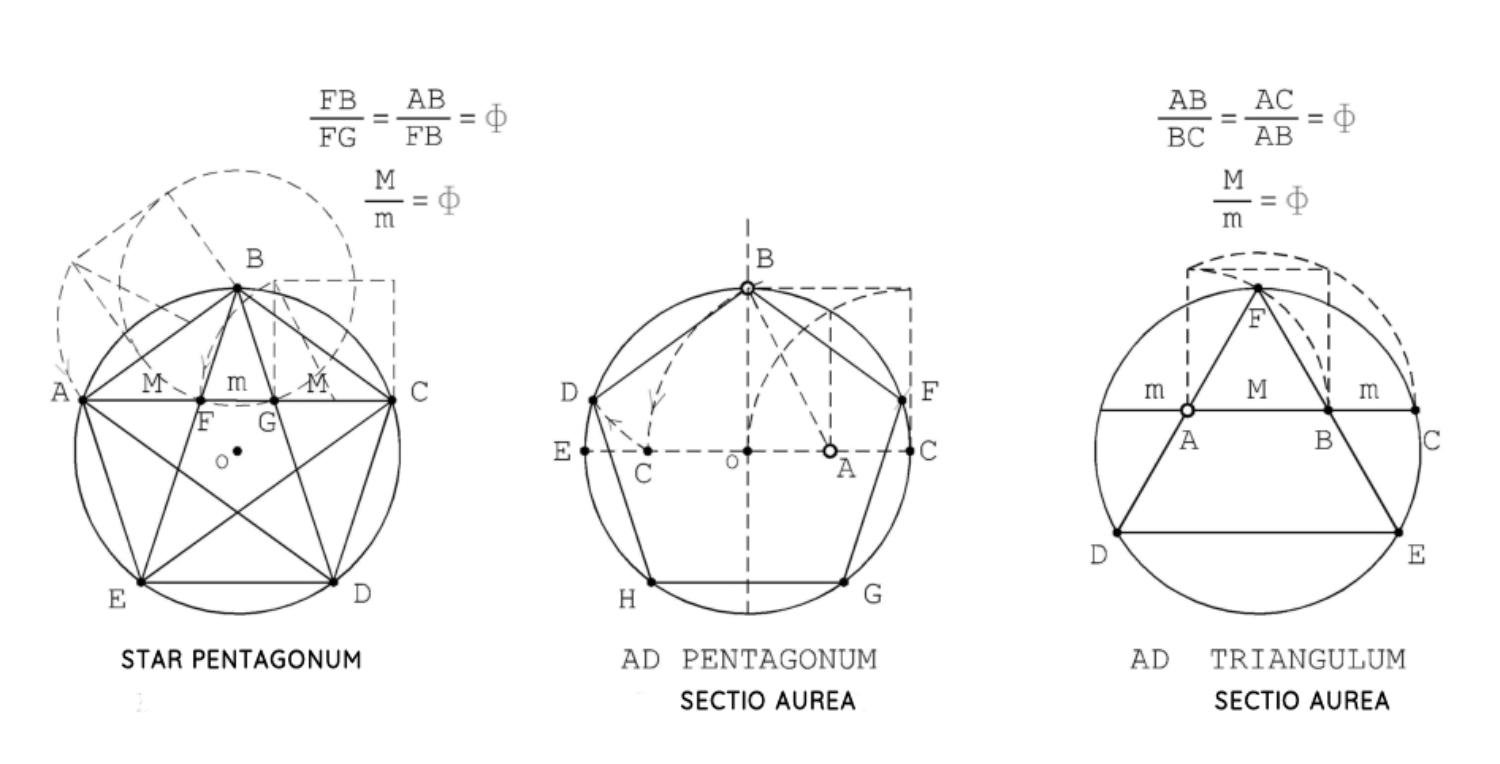
Fig.
3:
Generation
of
the
Pentagon
by
means
of
the
Golden
Section.
The
three
diagrams
show
geometric
systems
based
on
extreme
and
mean
ratio.
The
“Ad
Triangulum”
system
belongs
especially
to
the
guild
of
medieval
stonemasons
and
denotes
the
simplicity
and
beauty
with
which
the
geometer
masons
of
the
12th
century and later drew this divine proportion © Josep Gonzàlez
With
the
fracture
of
the
medieval
guild
corporations,
the
advent
of
the
Renaissance
and
the
consequent
progressive
dissolution
of
Lodges,
Cayennes
and
Bauhütte,
there
followed
the
diaspora
of
masters
and
companions
skilled
in
the
art
of
geometry
and
construction.
They
spread
out,
making
public
their
professional
skills
and
knowledge,
entering
fully
into
the
imposing
constructive
and
artistic
heritage
of
the
“age
of
humanism”
.
Masters
of
tradition
such
as
M.
Roriczer
published
their
knowledge
of
geometry
and
construction,
disregarding
their
Landmarks,
already
well
into
the
15th
century,
and
thereby
breaking
the
Lodge
secret.
His
“Geometria
Deutsch”
of
1488
contains
the
description
of
the
proportional
system
used
to
calculate
and
draw
Gothic
pinnacles.
This
system,
which
uses
the
generation
of
the
“Ad
Quadratum”,
that
is,
of
the
square
and
the
proportional
variants
generated
by
it,
corresponds
to
the
experience
of
his
building
activity
in
Ulm,
Ingolstadt,
Regensburg
and
Eichstätt.
Likewise,
H.
Schmuttermayer,
Lorenz
Lacher
and
others
did
the
same,
causing
the
German
Bauhütte
to
progressively
lose
their
hermetic
character
and
their
artisanal
and productive control of public and religious construction.
But
this
new
humanism,
an
extension
of
the
one
that
produced
the
extraordinary
cathedrals,
gathers
up
the
classical
heritage
and,
through
the
main
city-states
of
the
Italian
peninsula,
creates
centers
that
propagate
classical
knowledge
and
philosophy.
The
Academies,
such
as
Ficino’s,
in
which
Piero
della
Francesca,
Botticelli,
Brunelleschi,
Leon
B.
Alberti
and
Leonardo,
among
others,
shared
knowledge
and
work,
emulate
the
one
in
which
Plato
left
his
motto:
“Do
not
enter
if
you
are
not
a
Geometer.”
And
it
is
from
that
Christic
fusion
of
Kabbalah
and
Hermeticism
that
the
revolution
of
the
world
of
ideas
arises,
leading
that
Neoplatonism,
a
mestizaje
of
new
worlds
that
smooths
the
paths
of
the
soul
so
as
to
release
that
new
universal
knowledge.
In
this
medley
Luca
Pacioli
wrote
his
“De
Divina
Proportione”
and,
helped
by
Leonardo
da
Vinci,
included
in
his
treatise
the
polyhedral
figures,
hollow
and
solid,
that
the
latter
drew
for
him,
showing
the
very
ample
range
of
unique
qualities
that
make
the
golden
number
a
divine
resource.
He
describes
its
nature
following
Euclid
and,
surely,
Leonardo
himself,
who
drew
for
him
the
well-known
“Vitruvian
Man”
(Fig.
4),
also
called
in
hermetic
circles
“L’Huomo
di
Trezzo”,
that
is,
“drawn”.
In
it
are
summed
up
the
anthropomorphic
proportions
of
the
human
being
according
to
the
classical
description
that
the Roman architect Vitruvius bequeathed to us:
“The
navel
is
the
natural
central
point
of
the
human
body.
Indeed,
if
a
man
is
placed
face
up,
with
his
hands
and
feet
outstretched,
and
the
center
of
a
compass
is
set
on
his
navel
and
a
circle
is
drawn,
it
will
touch
the
tips
of
both
hands
and
the
toes.
The
circular
figure
drawn
over
the
human
body
also
makes
it
possible
to
obtain
a
square:
if
one
measures
from
the
soles
of
the
feet
to
the
crown
of
the
head,
the
resulting
measure
will
be
the
same
as
that
between
the
tips
of
the
fingers
with
the
arms
extended;
its
width
measures
exactly
the
same
as
its
height,
like
the
squares
we
draw
with
the
set
square.
Therefore,
if
nature
has
formed
the
human
body
so
that
its
members
keep
an
exact
proportion
with
respect
to
the
whole
body,
the
ancients
also
established
this
relation
in
the
complete
execution
of
their
works,
where
each
of
their
parts
keeps
an
exact
and
precise
proportion
with respect to the total form of the work.”
(Vitruvio Op. cit., Book Three, ChapterI.)
DIVINE ARCHITECTURE

RVM


PREVIOUS FOLLOWING